Layout & openings
Resolve structural changes before downstream finishes and services.
Renovating an existing property means working with the structure, services, layout and conditions already there. Rodi Developers plans improvements around the actual building rather than treating the project like an empty site.
 Existing property assessment
The condition of the structure, plumbing and electrical services, room layout, external envelope and previous alterations can all influence what is practical.
Before finishes and fixtures are selected, establish what needs to change, what can remain and where work in one area affects another.
Existing walls, openings and structural conditions can limit or unlock layout changes.
Plumbing and electrical work should be coordinated before surfaces are closed again.
Connected rooms and trades need one construction order to avoid unnecessary rework.
A parent renovation project can include one specialist area or several connected areas planned together.
Some renovation projects are not one-room jobs. An older property may need changes across the kitchen, bathrooms, living spaces, services, finishes and exterior at the same time.
A coordinated plan helps sequence the work properly so one completed area does not need to be reopened later because connected structural, electrical, plumbing or finishing work was missed early.
Resolve structural changes before downstream finishes and services.
Coordinate hidden work across rooms before surfaces are closed.
Plan specialist rooms as part of the wider construction sequence.
Consider waterproofing, façade work and indoor-outdoor connections together.
A wider renovation is often more efficient when the project resolves structure, services, finishes and adjoining areas before construction starts.
Assess what can remain, what needs repair and which existing elements affect the new work.
Separate essential work from optional upgrades and decide whether work should be phased.
Resolve circulation, room relationships and any structural or service changes together.
Coordinate plumbing, electrical requirements and hidden work before finishes.
Consider exterior exposure, waterproofing and façade conditions as part of the renovation.
Select materials once the technical and construction constraints are understood.
Once the existing condition and priorities are understood, the project can move into coordinated scope and delivery.
Understand the current building and condition.
Define essential work, optional upgrades and phasing.
Resolve layouts, services, materials and structural needs.
Prepare the property and areas that are not changing.
Complete demolition, alterations, services and installation.
Resolve final details and prepare the renovated areas for use.
Supporting work such as drywall, painting, tiling and electrical work should sit inside the wider renovation plan rather than becoming isolated decisions.
Resolve existing defects before new finishes hide the work.
Bathrooms and external areas need technical preparation before surfaces.
Electrical and plumbing work should be resolved before cabinetry and finishes.
Floor levels, openings, trims and junctions need deliberate detailing.
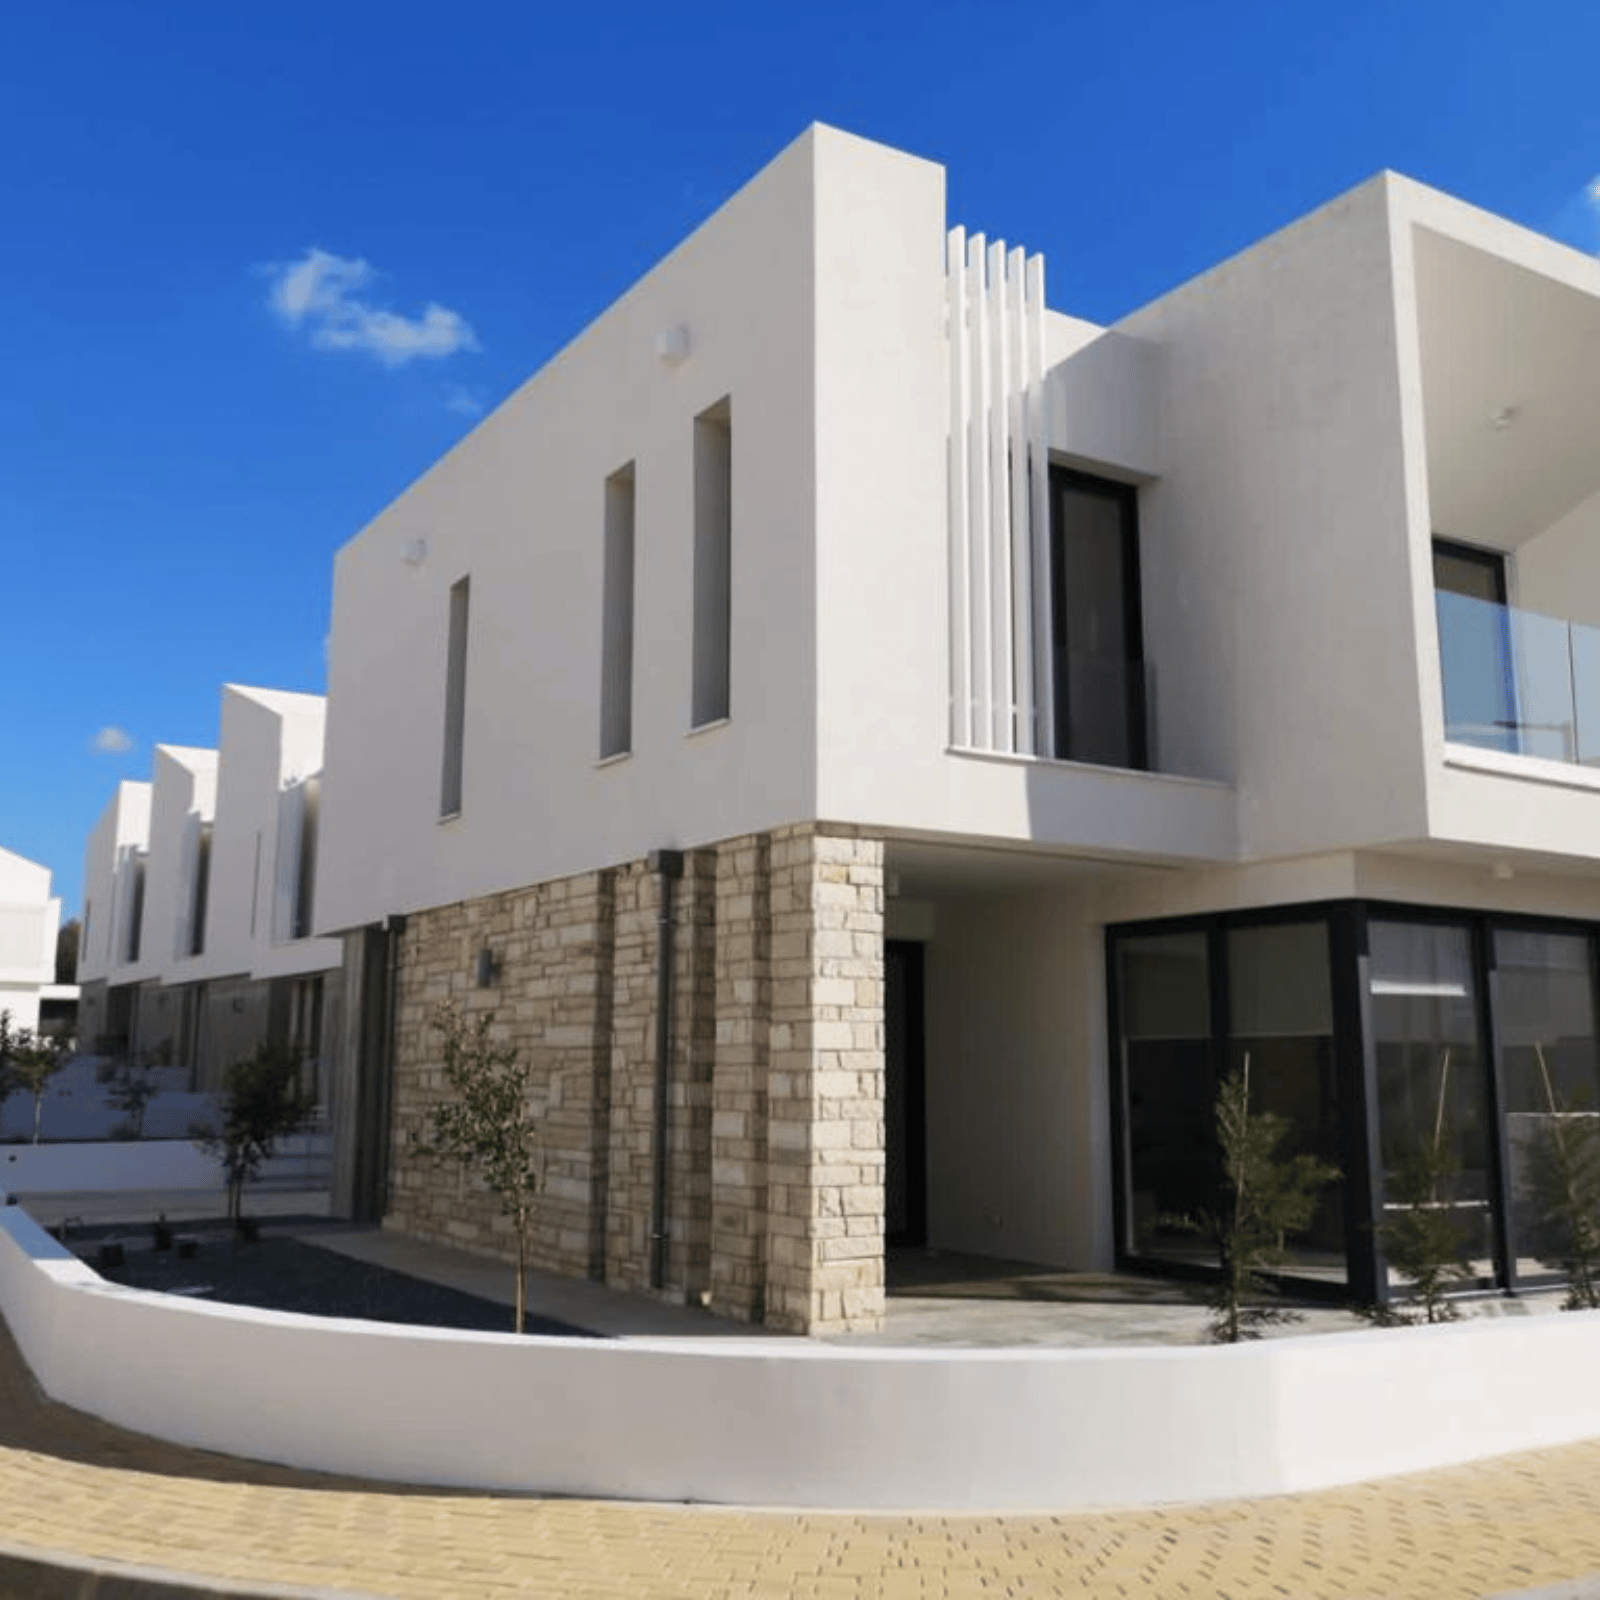
Homes in Paphos vary in age, construction type, exposure, layout and previous maintenance. Exterior exposure, summer heat, waterproofing, existing services and the relationship between internal and outdoor areas can all affect renovation priorities.
Use the renovation information cluster for planning, cost drivers, sequencing and property-specific decisions.
Tell Rodi Developers which areas of the property you want to improve, the location and whether the project is a single-room renovation or a wider property upgrade.