Cabinetry
Configuration, drawers, appliance housing and integrated storage around daily use.
A successful kitchen renovation needs more than new finishes. Layout, storage, cabinetry, worktops, appliances, plumbing, electrical requirements, lighting and adjoining rooms all need to work together.
Start with circulation, preparation space, storage, appliance positions and how the kitchen connects with dining or living areas.
Moving major elements can improve the layout, but it may also affect plumbing, electrical work, walls, flooring and the construction sequence.
Protect clear movement through preparation, cooking and social areas.
Resolve dimensions and service requirements before cabinetry is finalised.
Coordinate openings, floor levels and adjoining living or dining spaces.
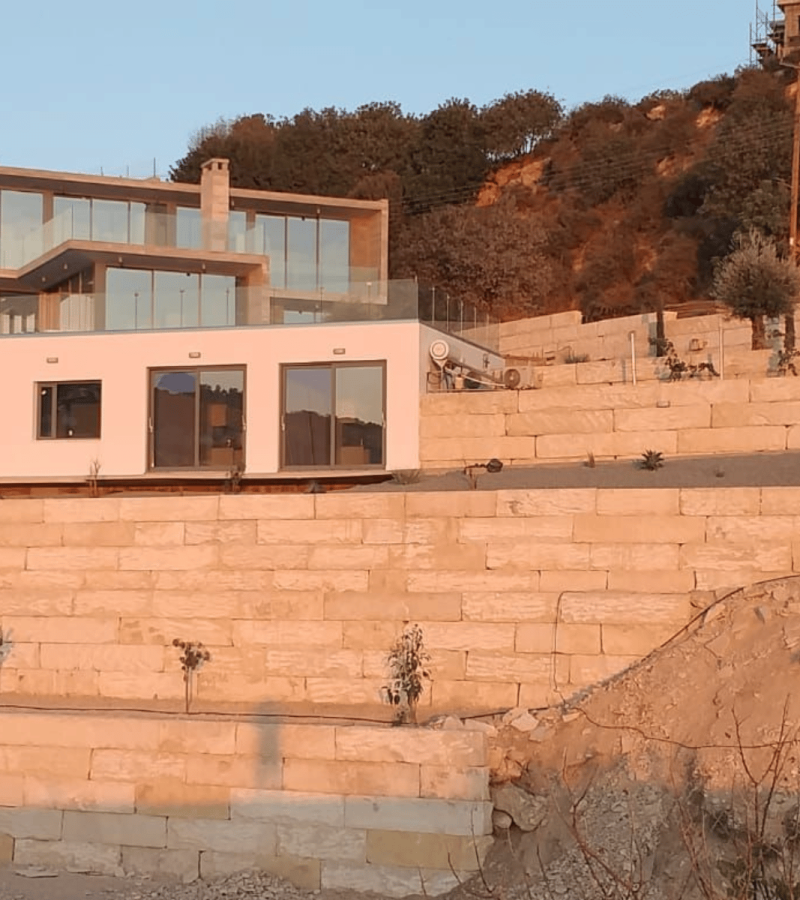 Plan layout before finishes
Kitchen work becomes reliable when cabinetry, worktops, plumbing, electrical requirements, lighting and extraction are resolved as one technical scope.
The finished kitchen only works when the visible and hidden parts are coordinated before installation begins.
Configuration, drawers, appliance housing and integrated storage around daily use.
Materials selected for use, maintenance, heat, moisture and junction detailing.
Sink, dishwasher and water connections coordinated with the chosen layout.
Appliance feeds, sockets and power planned before cabinetry and surfaces.
Task, ambient and integrated lighting coordinated with ceiling and cabinetry work.
Ventilation and extraction considered alongside appliance location and external routes.
Material choices should be considered together rather than selected independently, especially where one finish affects installation tolerances, junctions or the sequence of work.
Durability, cleanability and visual consistency across doors, panels and edges.
Heat, moisture, maintenance and installation requirements considered as one surface system.
Coordinate levels, transitions, wall preparation and final surface thicknesses.
Resolve first-fix electrical, water and drainage before the visible work closes it up.
Dimensions, ventilation and service requirements affect cabinetry and worktops.
Junctions, trims, seals and alignment determine how the completed kitchen reads up close.
A kitchen renovation moves through three broad phases: define the room, open and prepare the building, then install and complete the visible work.
Review the room, structure and connected services before deciding what moves.
Set circulation, appliance positions, work zones and project scope.
Coordinate cabinetry, worktops, appliances and primary finishes.
Remove the existing installation and expose the work that needs to change.
Ready walls, floors, plumbing, electrical and ventilation routes.
Fit cabinetry, worktops, fixtures, appliances and final surfaces.
Complete connections, testing, detailing and the final checks.
Fixed prices should not be assumed without reviewing the actual property and scope. The useful question is which decisions increase material, service or construction complexity.
Quality, configuration, bespoke joinery and storage systems materially affect scope.
Material, edge details, thickness and installation requirements change cost and timing.
Moving plumbing, electrical feeds or extraction increases hidden work.
Walls, openings and adjoining-room changes can turn a kitchen project into a wider renovation.


Floor levels, walls, services, windows, ventilation and adjoining rooms may affect the design.
If a wider renovation is planned, the kitchen should be coordinated with the rest of the property from the beginning.

Heat, moisture, regular cleaning, ventilation and the condition of existing services all influence kitchen material and technical decisions. The correct solution depends on the specific building rather than a generic specification.
Supporting guides provide more detail on cost drivers, renovation planning and the wider property context.
Send the property location, current kitchen condition and the main changes you want to make. Photos, plans or inspiration images can help the team understand the project before the consultation.